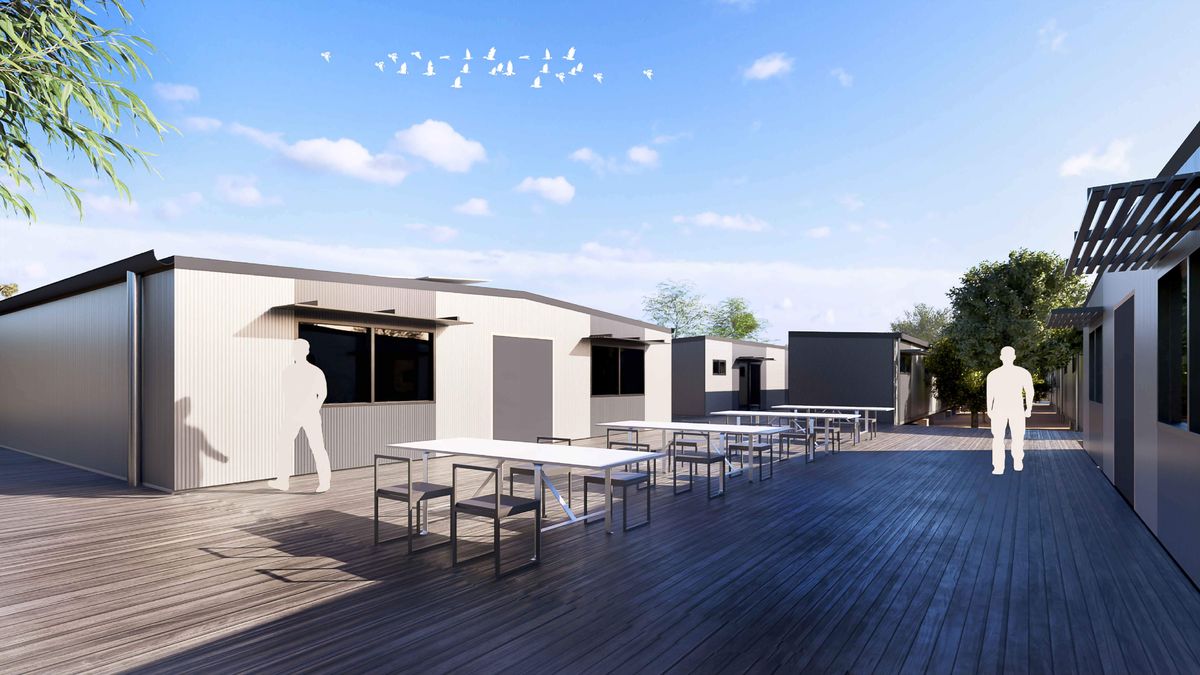
Village cluster, schematic design. For illustrative purposes only.

Land . Power . Accommodation . Community

A permanent base for the Beetaloo Sub-basin workforce

Dunmarra is planned for the Stuart Highway between Elliott and Daly Waters, built around a petroleum services precinct and a workforce village. Fenced, powered service-company lots. Permanent accommodation with mess, laundry and recreation. A town centre open to the region.

Permanent, built in stages

Lots and clusters are released against contracted Beetaloo activity, with each stage a complete, operable part of the precinct.

Traditional Owner partnership

Native title and benefit-sharing are being settled with the Northern Land Council ahead of construction.

Self-contained power

Every lot and cluster runs on its own solar, battery and gas firming from the pipeline at the boundary.

Building the base the Beetaloo build-out actually needs.

Gas development in the Beetaloo brings drilling, completions, civil and logistics crews to a region with almost no serviced land and no workforce housing. Contractors are left to build their own camps, one at a time, hundreds of kilometres from a town.

Dunmarra puts the workshop, the bed and the mess in one place, on the highway, with gas and an airstrip at the fence:

  • Stuart Highway frontage with one entrance: accommodation to the north, workshops to the south, a service station at the gate
  • natural gas pipeline at the boundary for on-site generation
  • a 2.0 km airstrip on site with cleared take-off and landing areas at each end, planned for Embraer E190 regional jets from Darwin and Alice Springs
  • about 600 hectares, staged to 2,760 units and 70 serviced lots

Each stage is delivered as a complete village, so an operator leases into a working precinct rather than a plan, and every stage adds permanent roads, water, power and community facilities built for the long term.

At full build-out Dunmarra is a permanent, town-sized development of 2,760 units in 23 village clusters, with a town centre, school land and an airstrip, beside a services precinct sized for the contractors who support them.

Two precincts, one serviced site. Stuart Highway, Northern Territory

Services precinct: powered, fenced lots south of the entrance

Browse the service lots

Standard packages so a contractor is operating within weeks, not seasons

Every lot is fenced, has a workshop with rooftop solar, water and gas connections and its own metered power system sized to the tier. Sealed frontage on the precinct roads, reached from the single highway entrance, with the rail and gas corridor to the south and the airport to the east.

70lots drawn to scale
2–10 acS, M and L lot sizes
12lots in the stage 1 release
PV + gassolar, battery, CNG or SOFC firming

Sixty two-suite cabins to a cluster, with its own mess, laundry and lounges

Clusters of 120 units share a town centre with a community hall, supermarket and shops, two pools, three tennis courts, a sports oval, a golf driving range and the water tower. Every unit is a single-occupancy suite with its own entry, ensuite and kitchenette.

120units per cluster
23clusters at full build-out
2,760units at stage 4
Stage 1first cluster, mess and laundry

Workforce village: 120-unit clusters around a town centre

Workforce accommodation

Dunmarra's purpose is to give the Beetaloo a permanent serviced base that keeps wages, spend and jobs in the Territory, and that the people who already live here can use.

What makes Dunmarra different

Built to stay

Long-term infrastructure, released against contracted activity, not speculation.

Powered at the fence

Solar, battery and gas firming on every lot and cluster.

Built for the location

Cyclone-rated buildings, NT heat, wet-season access.

Not a closed camp

Grocery, clinic, pool and venues open to the public.

Landlord, not operator

Catering, cleaning and site services by specialists you contract.

Built for remote Australia

The precinct is designed around what development in the Territory actually requires: settled relationships with Traditional Owners and the NT Government, climate-resilient construction, and timelines that survive a wet season.

What that means in practice:

  • Native title and benefit-sharing through the Northern Land Council, ahead of construction
  • Steel-framed buildings, factory-built and set on pad footings as permanent, cyclone-rated structures
  • Each stage a complete part of the precinct: roads, power, water, mess, laundry and lots delivered together

The precinct serves:
Drilling and completions | Wireline, coil tubing and cementing | Civil and logistics | Fabrication and maintenance | Catering and facilities operators | Government and community services

Cabin rows from the cluster road, schematic design. For illustrative purposes only.
“Closed workforce camps are cheap to run and expensive for the region: money leaves on the same plane as the crew. Dunmarra is built to be permanent, so the services a workforce needs also serve the people who already live here, and so a share of the roles are filled locally.”Dunmarra Development

Why the site works

Dunmarra brings the pieces a Beetaloo services base needs into one place, on land already serviced by the highway and the gas pipeline, with room for a jet airstrip:

  1. 1Stuart Highway frontage with a single entrance and a service station at the gate
  2. 2Natural gas pipeline frontage for on-site generation and gas firming
  3. 32.0 km airstrip planned for Embraer E190 regional jets, centred in its reserve with about 720 m of cleared take-off and landing area at each end, a 9 ha terminal on the main avenue, and no housing beside the runway or under its approaches
  4. 4Native title and benefit-sharing process under way with the Northern Land Council

Staging and master plan

Services precinct

Service-company lots

Standard packages so a contractor can be operating within weeks, not seasons. Every lot is fenced, has a workshop, water and gas connections, and its own power system sized to the tier. Select a lot for the full package.

LotTierLot areaWorkshopFrontageStatus

Stage 1 release. Lot numbers, sizes and availability are indicative and will be confirmed at lease.
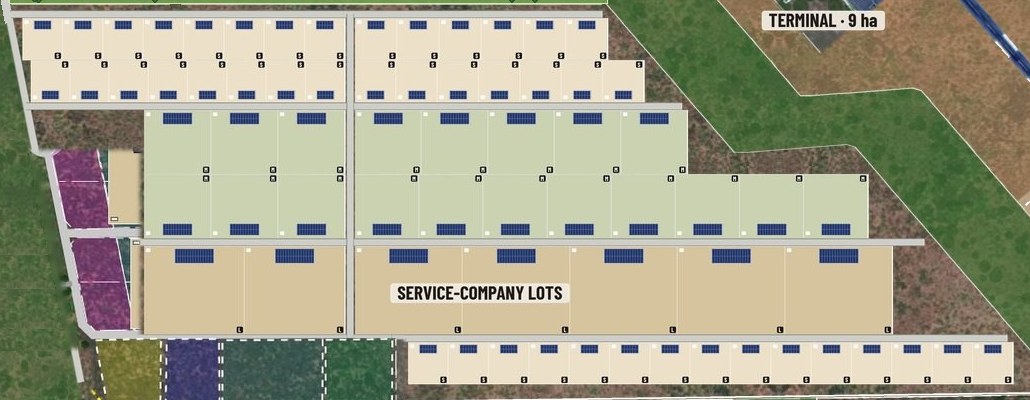
Plan of the services precinct: two rows of 2-acre lots nearest the caravan park, two rows of 5-acre lots, a row of 10-acre lots, and a further row of 2-acre lots along the south boundary, each with a workshop and rooftop solar, with the wildlife corridor and the airport terminal to the east.
The services precinct, drawn to scale: 44 two-acre S lots, 19 five-acre M lots and 7 ten-acre L lots, small lots nearest the caravan park, with the wildlife corridor along the east. Solar on every workshop roof.

Accommodation unit

Two-suite cabin

Steel-framed modular cabin, 12 m × 3.2 m, factory-built and set on pad footings as a permanent building. Each cabin holds two separately entered suites with their own ensuites, back to back around a shared plant bay. Designed for cyclone-rated wind loads and NT heat.

Envelope12.0 × 3.2 m, Colorbond Ultra on Enduroframe steel
Suites2 per cabin, 4.07 × 3.02 m each, own entry door
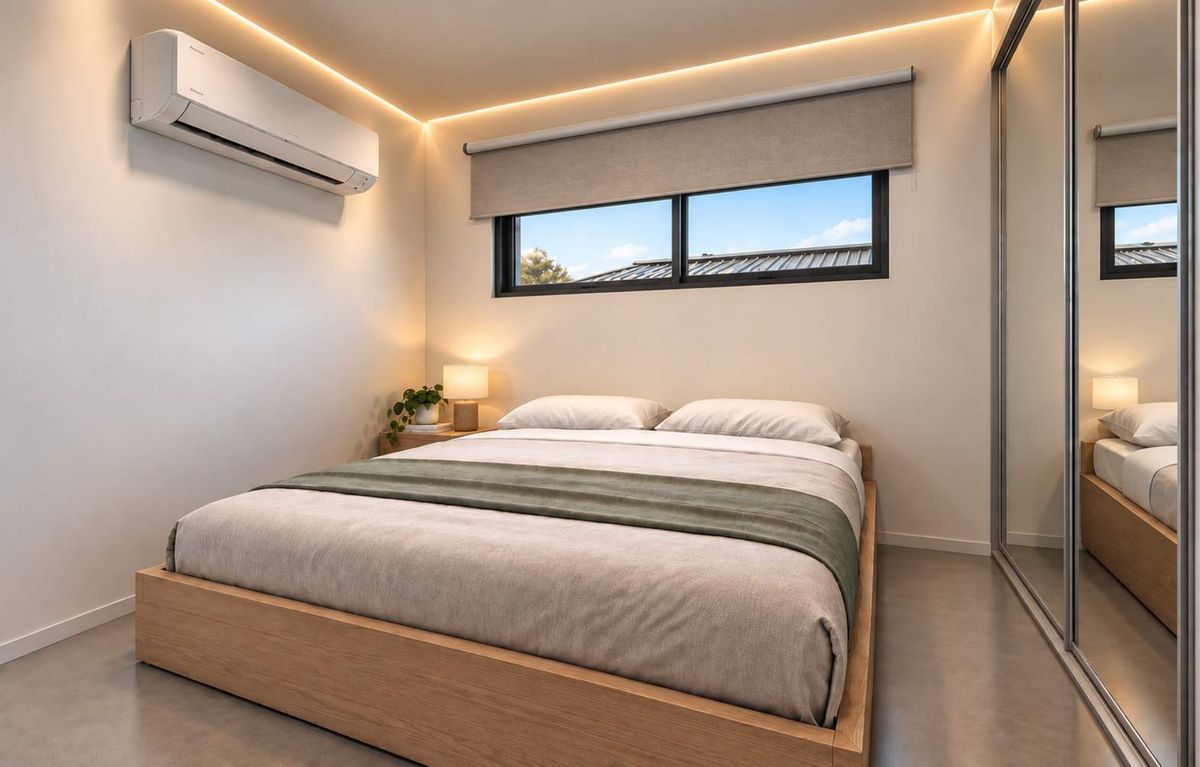
Each suiteKing bed, 1.2 m robe, desk, TV, split AC
Ensuite1.4 × 3.0 m per suite, 1.4 m shower
KitchenetteSink, under-bench fridge, drawers
PlantShared bay: gas fuel cell, hot water, battery, AC

Cabin and precinct designs are schematic and will be refined in design development. The two-suite layout is a Dunmarra concept on the Fortress Industries 12 m module; dimensions are indicative.

SUITE A · 12 m² SUITE B · 12 m² KING BED KING BED ENSUITE ENSUITE PLANT KITCHENETTE KITCHENETTE ROBE ROBE DESKTV SHELFTV SHELF DESK ENTRY A ENTRY B 12 000 3 200
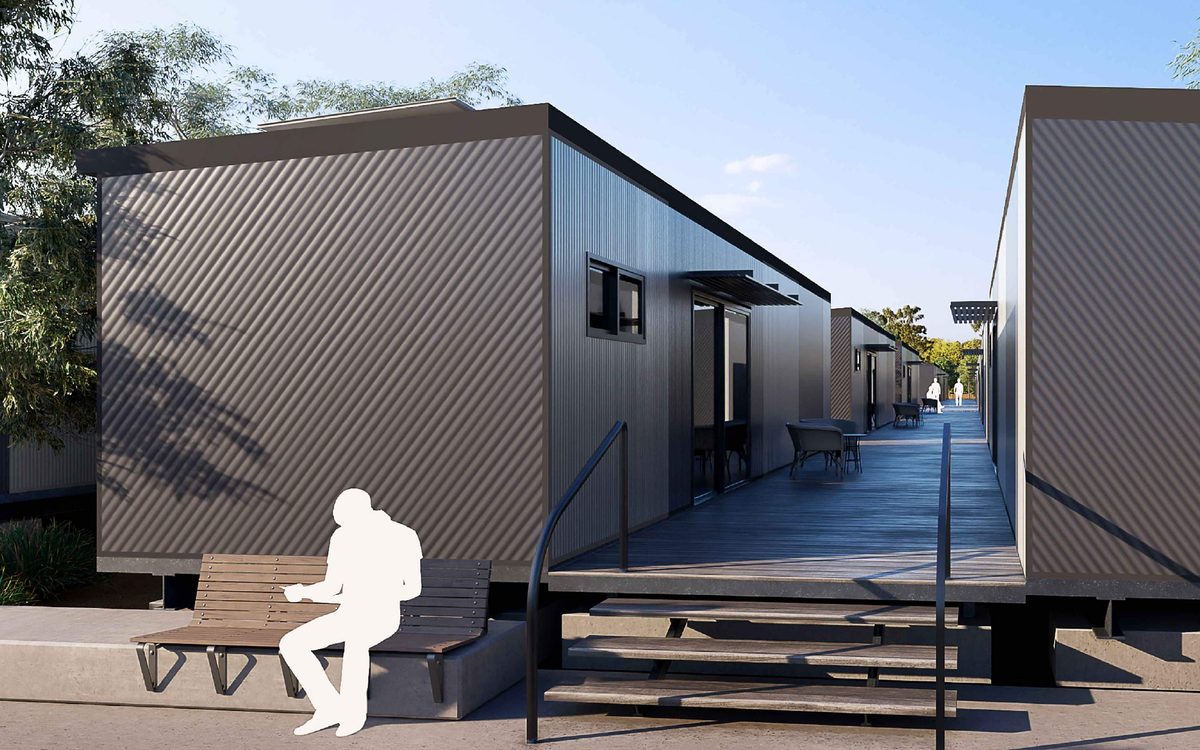
Cabin entry: steps up to a shared timber walkway between two rows of modular cabins, with a bench at the road.
Suite interior: king bed, mirrored wardrobe, split air conditioner and a high window.

Cluster program

120units per cluster, in 60 two-suite cabins
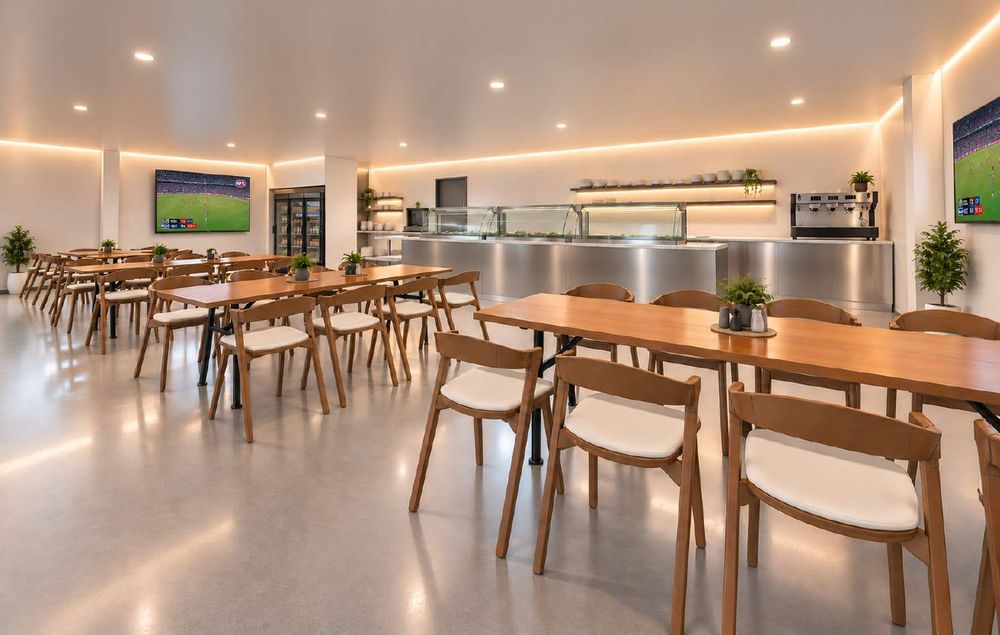
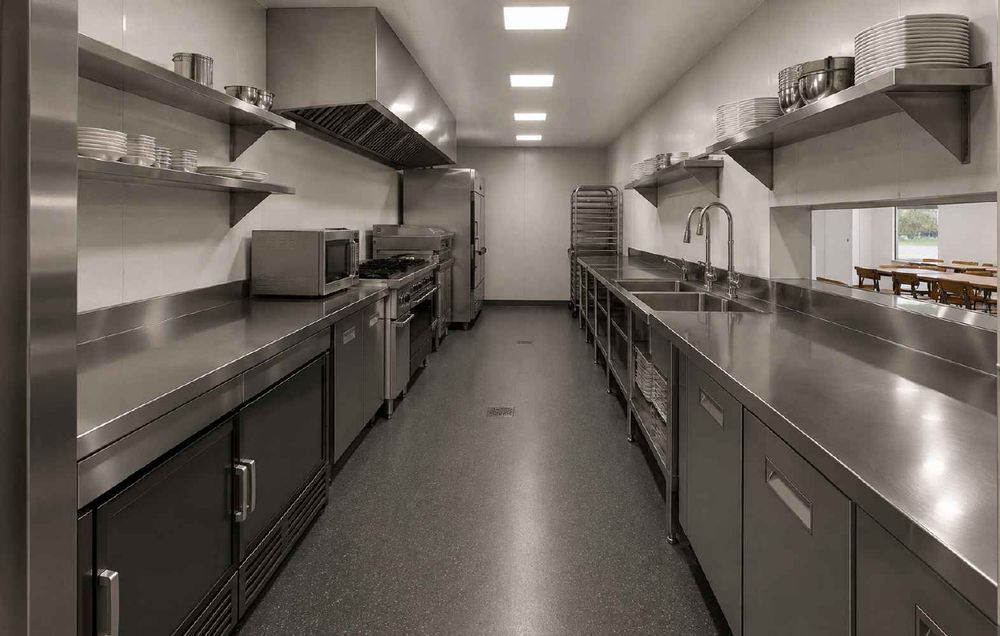
Mess149 m² dining, commercial kitchen, cool room and freezer
Laundrytwin 12 m modules with shaded drying deck
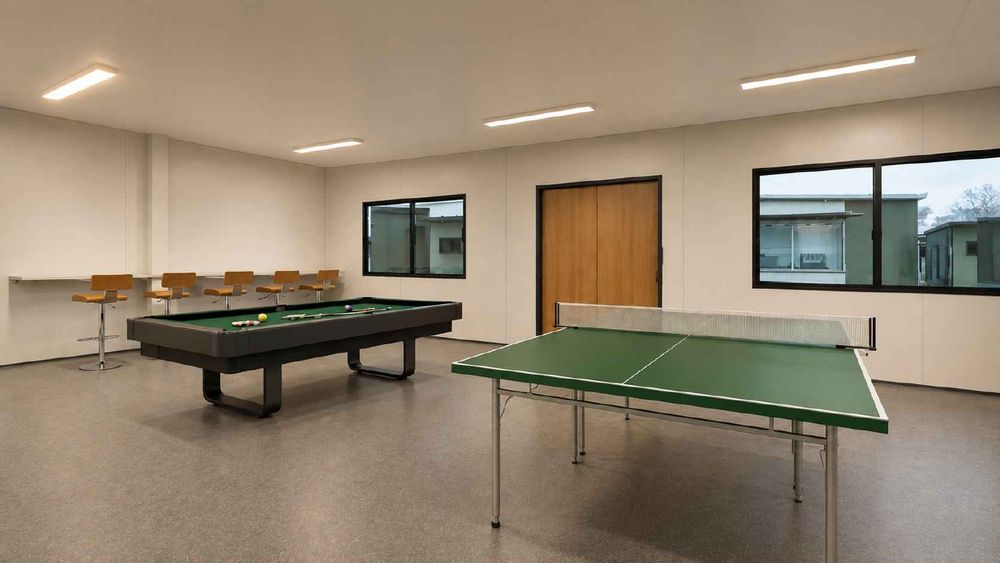
Lounges73 m² recreation with pool table, table tennis, TVs
Courtsbasketball court and shaded outdoor dining
Town centrehall, supermarket, oval, two pools, tennis, driving range, water tower

For operators and contractors

Workforce accommodation

Take a row, a cluster, or a cluster with your own mess. Every unit is a single-occupancy suite with its own entry, ensuite and kitchenette, so crews on long rotations get a room, not a donga. Dunmarra is a landlord: catering, cleaning and site services are run by specialist operators you contract directly or through us.

10–20 unitsRow

Short-term crews, shutdown and construction peaks. Shared cluster mess and laundry.

60 unitsHalf cluster

Standing rotation for a drilling or completions campaign. Dedicated lounge.

120 unitsFull cluster

Own mess and kitchen, laundry, lounges and court. Branded, gated if required.

FlexibleEarly works

Early works lodging for pipeline, power and civil contractors while their own facilities are built.

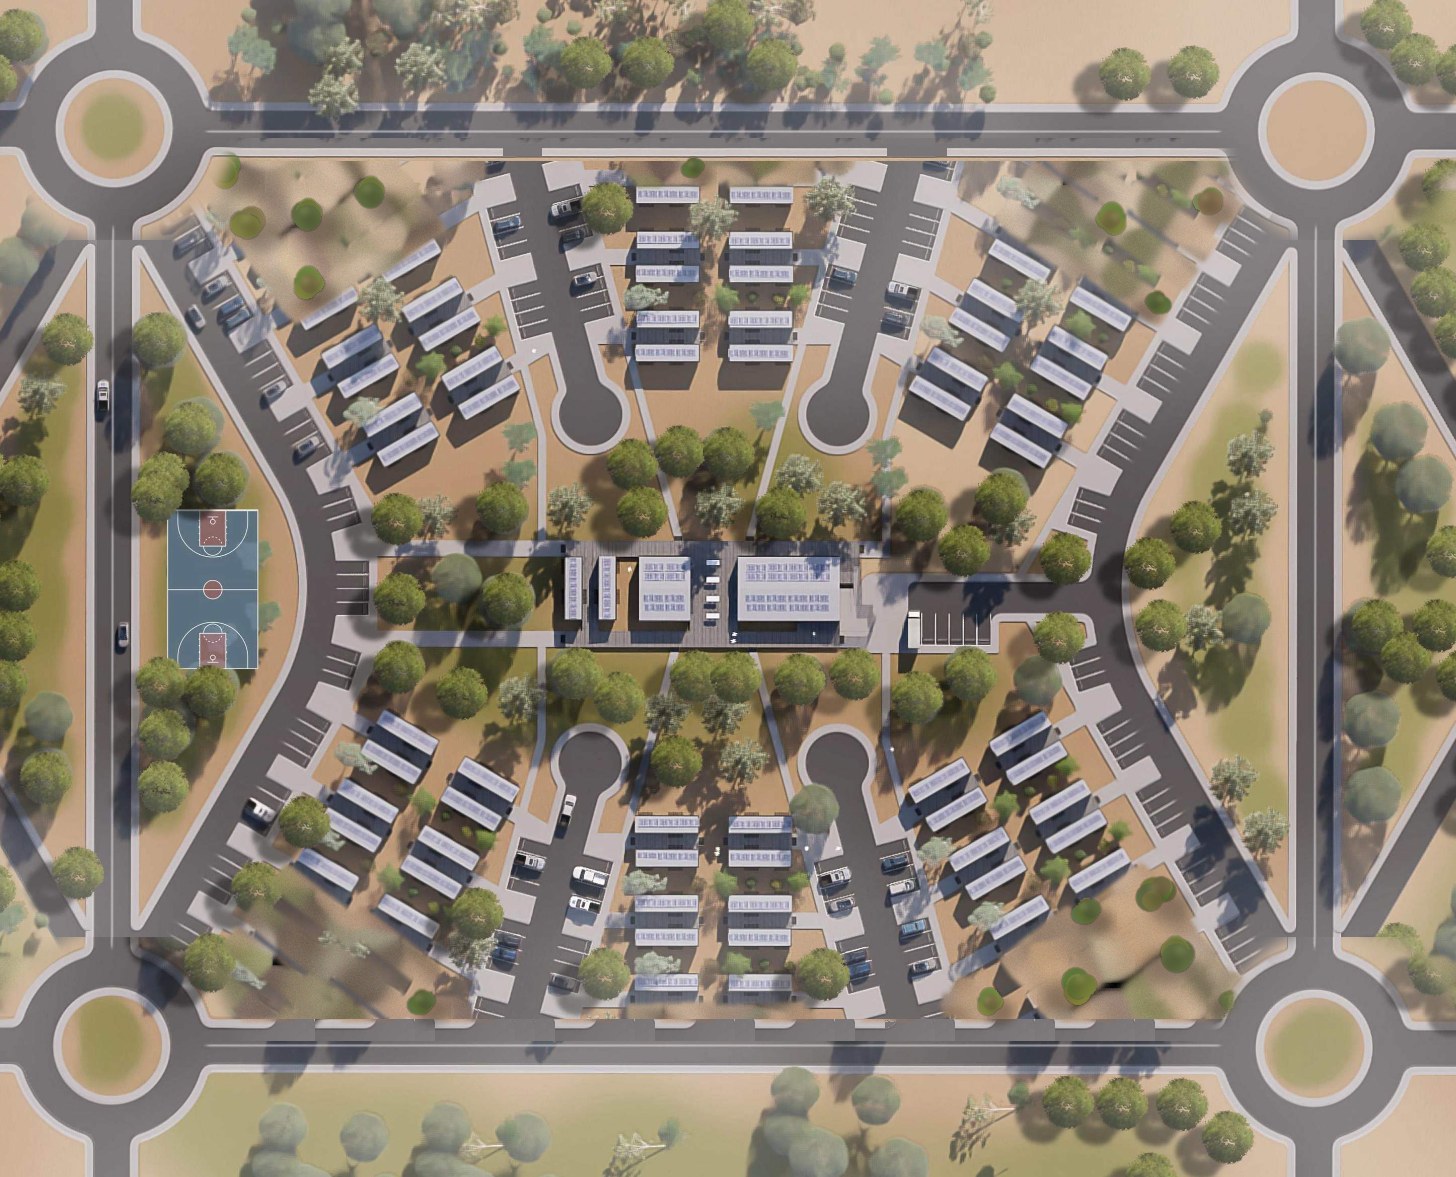
Rendered plan of one village cluster: 60 two-suite cabins in six fanned rows of ten around a central mess, dining and laundry deck, parking along each row, a basketball court in the western loop and a perimeter road with corner roundabouts.
Cluster plan: 120 units in 60 two-suite cabins, six rows of ten, around the mess, lounges, laundry and court; roughly 225 × 165 m between the perimeter roads. Rossi Architects' cluster (RA26-108), with the outer cabin rows removed for two-suite cabins. Schematic design.

What operators get

  • Highway access from Darwin and Alice Springs; E190-capable airstrip on site for charter rotation
  • Units with individual climate control, gas hot water and standby power
  • Mess with commercial kitchen, cool room and freezer per cluster
  • Recreation: lounges, two pools, tennis courts, oval, golf driving range and licensed venues in the town centre
  • Medical, grocery and gym on site, run by commercial operators
  • Long-term lease or campaign-based agreements

Community

Open to the region

Dunmarra is planned as a permanent development, not a closed camp. It is designed to work like a small town: the grocery, clinic, pool, gym and venues are run commercially and open to anyone, including the people of Elliott, Daly Waters and surrounding communities. It is a private development, not an official town, owned and managed by Dunmarra Development Land Pty Ltd rather than a council or government.

Services you can use

Grocery, medical, fitness, pool and licensed venues operate as businesses, priced for the public. Nothing is free, and nothing is behind a boom gate.

Jobs that stay

Hospitality, maintenance, retail, transport and site services are local roles first. Training pathways are being developed with regional providers and Traditional Owner organisations.

Territory first

The precinct is designed so a Beetaloo workforce can rotate from Darwin and Alice Springs rather than interstate or overseas, keeping wages and spend in the Territory.

Master plan

Permanent, staged to demand

Dunmarra Development Land Pty Ltd is building Dunmarra in stages that match Beetaloo activity, with each stage complete and operable. Capacities are units (beds); cabins hold two.

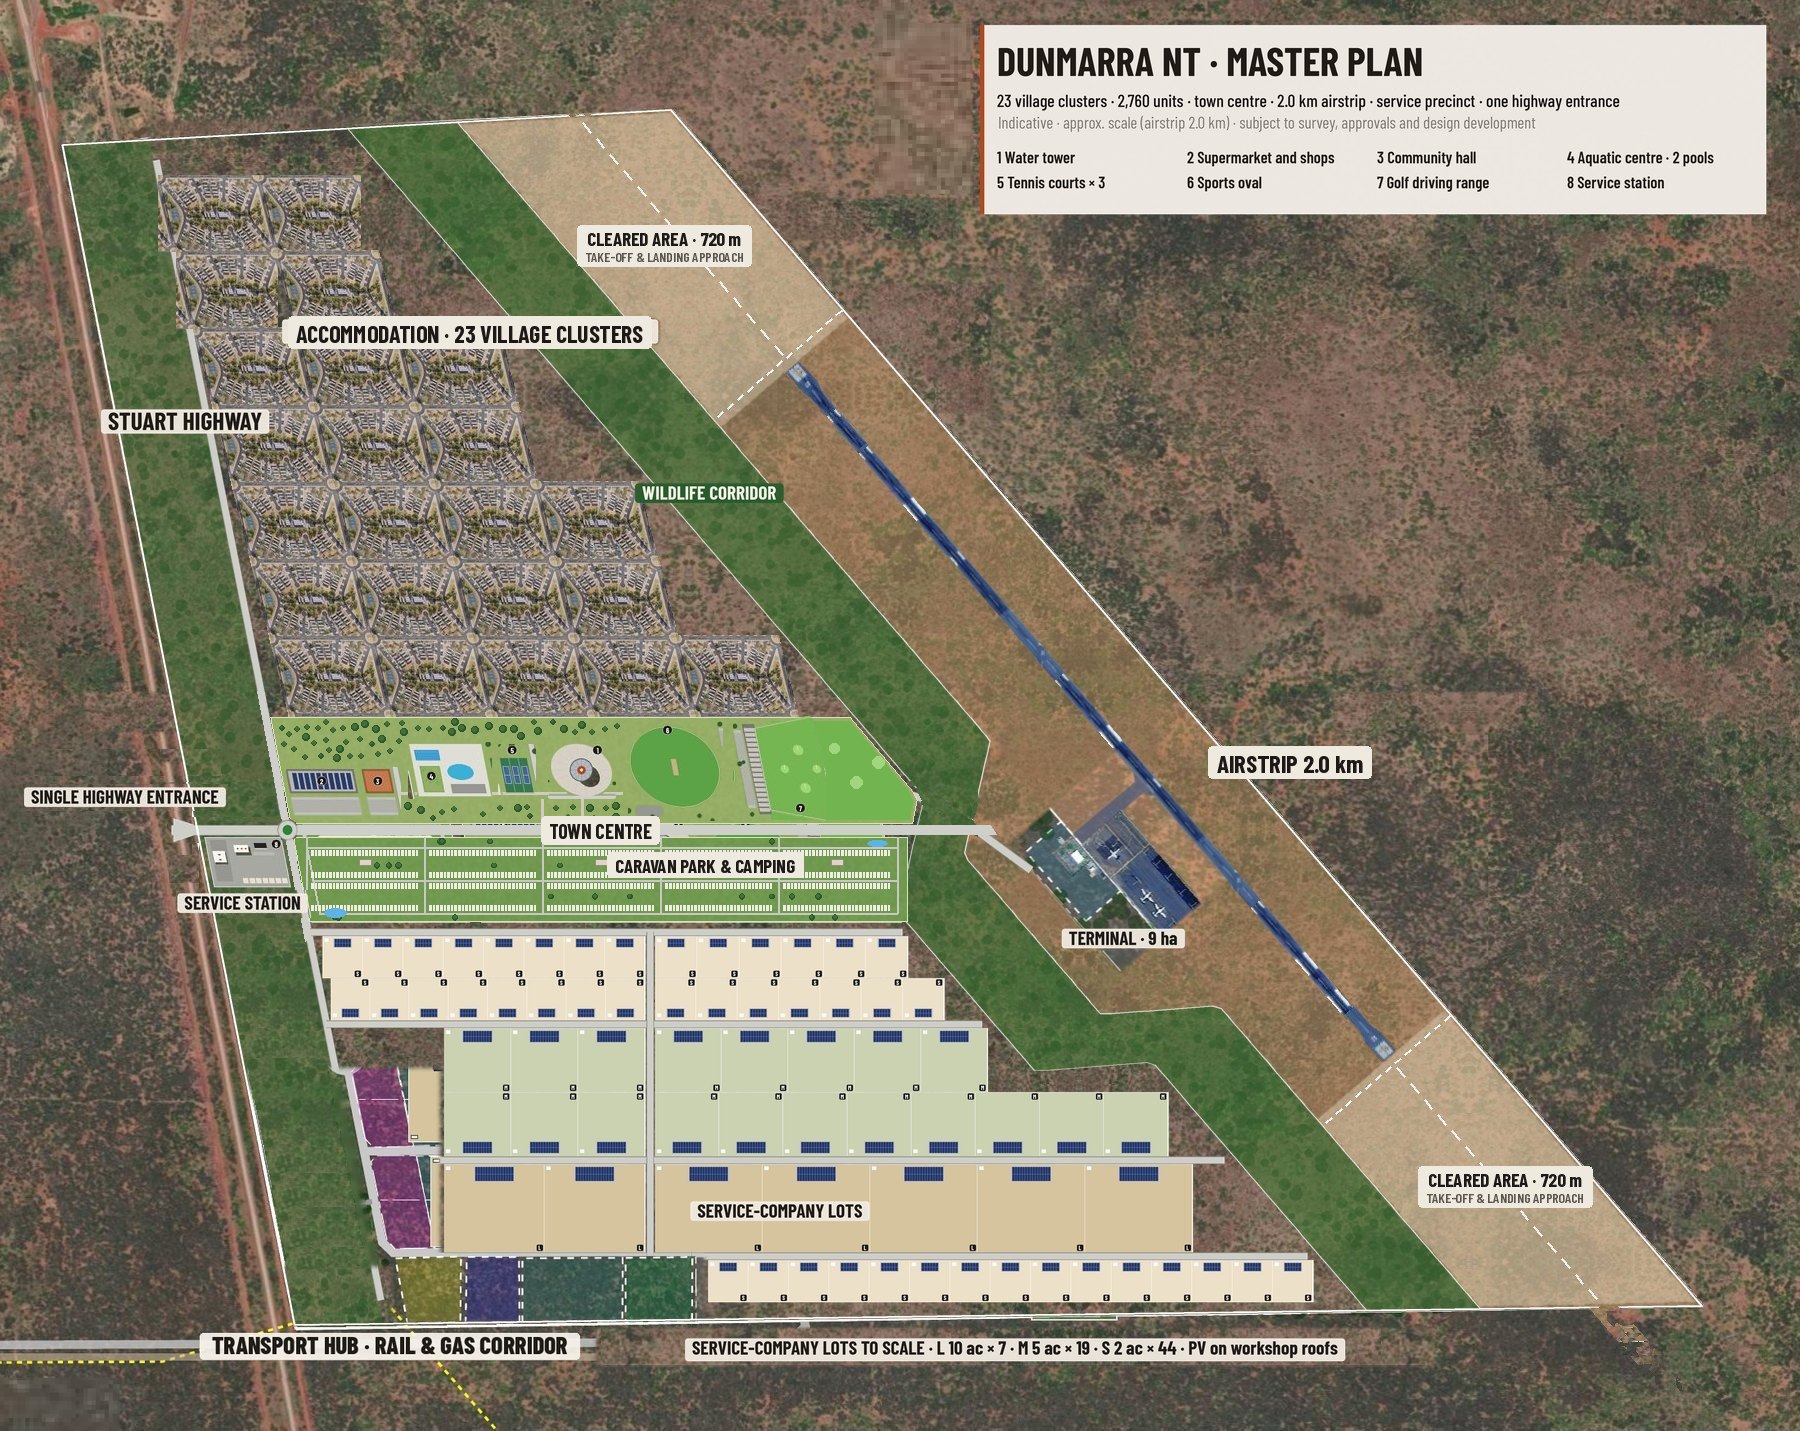
Dunmarra master plan: one Stuart Highway entrance with a service station, 23 village clusters to the north, the town centre across the full width of the site on the north side of the main avenue, the caravan park along its south side, the 2.0 km airstrip and terminal to the east behind a wildlife corridor, and the services precinct and transport hub to the south.
Master plan at full build-out: one highway entrance with a service station; 23 village clusters of 60 two-suite cabins to the north (2,760 units, about 3.9 ha per cluster); a 31 ha town centre across the full width of the site on the north side of the main avenue (supermarket and shops, hall, two pools, three tennis courts, water tower plaza, oval, golf driving range); a 25 ha caravan park and camping ground of about 600 sites along the south side; a 2.0 km airstrip for Embraer E190 regional jets with cleared take-off and landing areas at each end, behind a 190 m wildlife corridor; and the services precinct and transport hub to the south. Indicative and subject to survey, approvals and design development.
1Stage 1100

First cluster, mess and laundry, highway entrance and service station, services precinct stage 1 lots, water and power.

2Stage 2500

Four clusters, town centre core: water tower, supermarket, hall, clinic, first venues.

3Stage 31,500

Oval, pools, tennis courts and driving range, school land, airstrip terminal, expanded services precinct.

4Stage 42,760

Full build-out: a permanent development of 23 village clusters, town centre and services precinct, with land in reserve for growth.

Project partners:
Master plan: Bennett Architecture | Modular buildings: Fortress Industries | Accommodation and precinct design: Rossi Architects | Construction and civil: Darwin-based contractors | Legal and advisory: Darwin firms